Big Ideas, Real Impact.
Choose from beautiful one, two and four bedroom townhomes for comfortable family living in a central Minneapolis neighborhood.

Floor Plans
All townhome floor plans offer a gathering room, kitchen island, dining area, laundry room, ample storage, front porch and rear patio.
ONE BEDROOM (840 s.f.)
Main Floor: Kitchen, dining area, gathering room, front porch, and back patio. Second Floor: 1 bedroom, 1 full bath, laundry room, linen closet, storage closet.
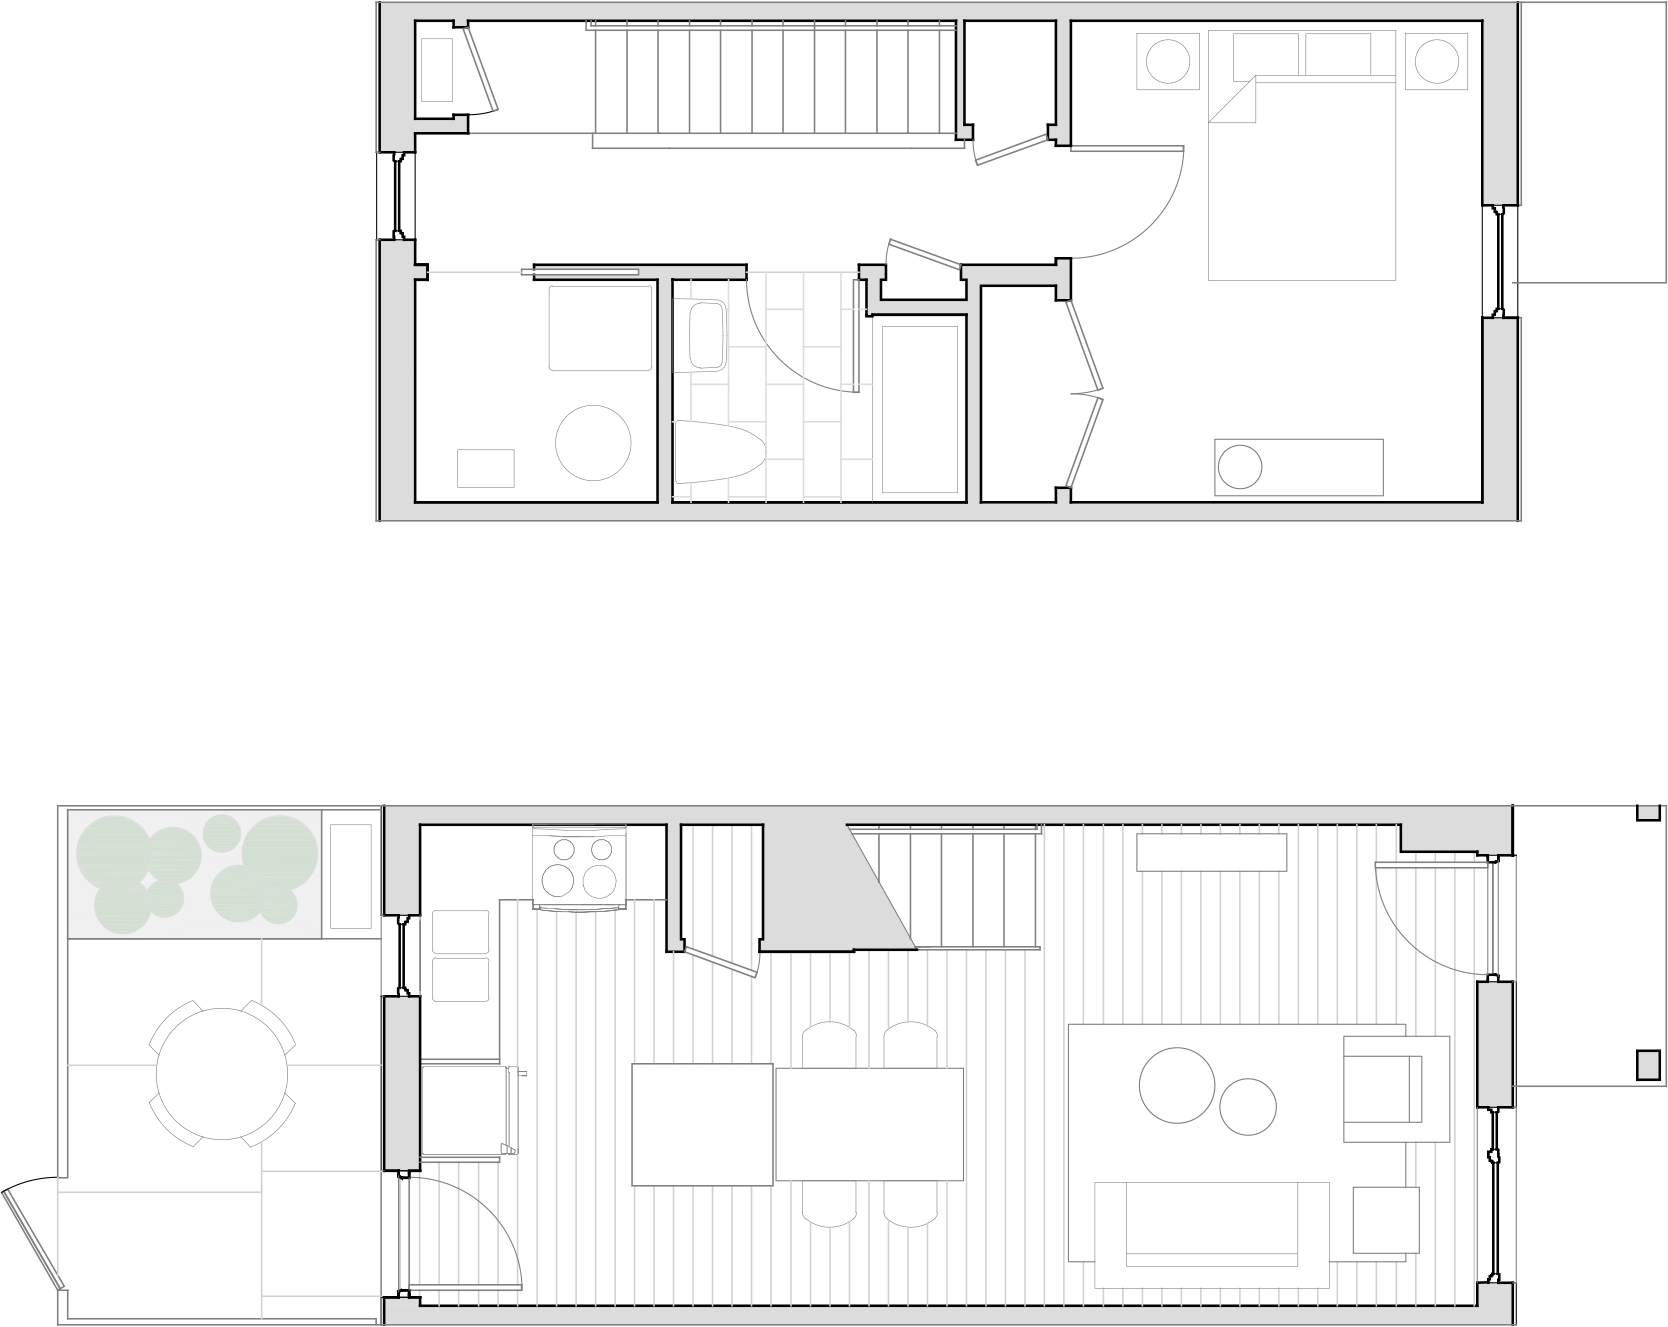
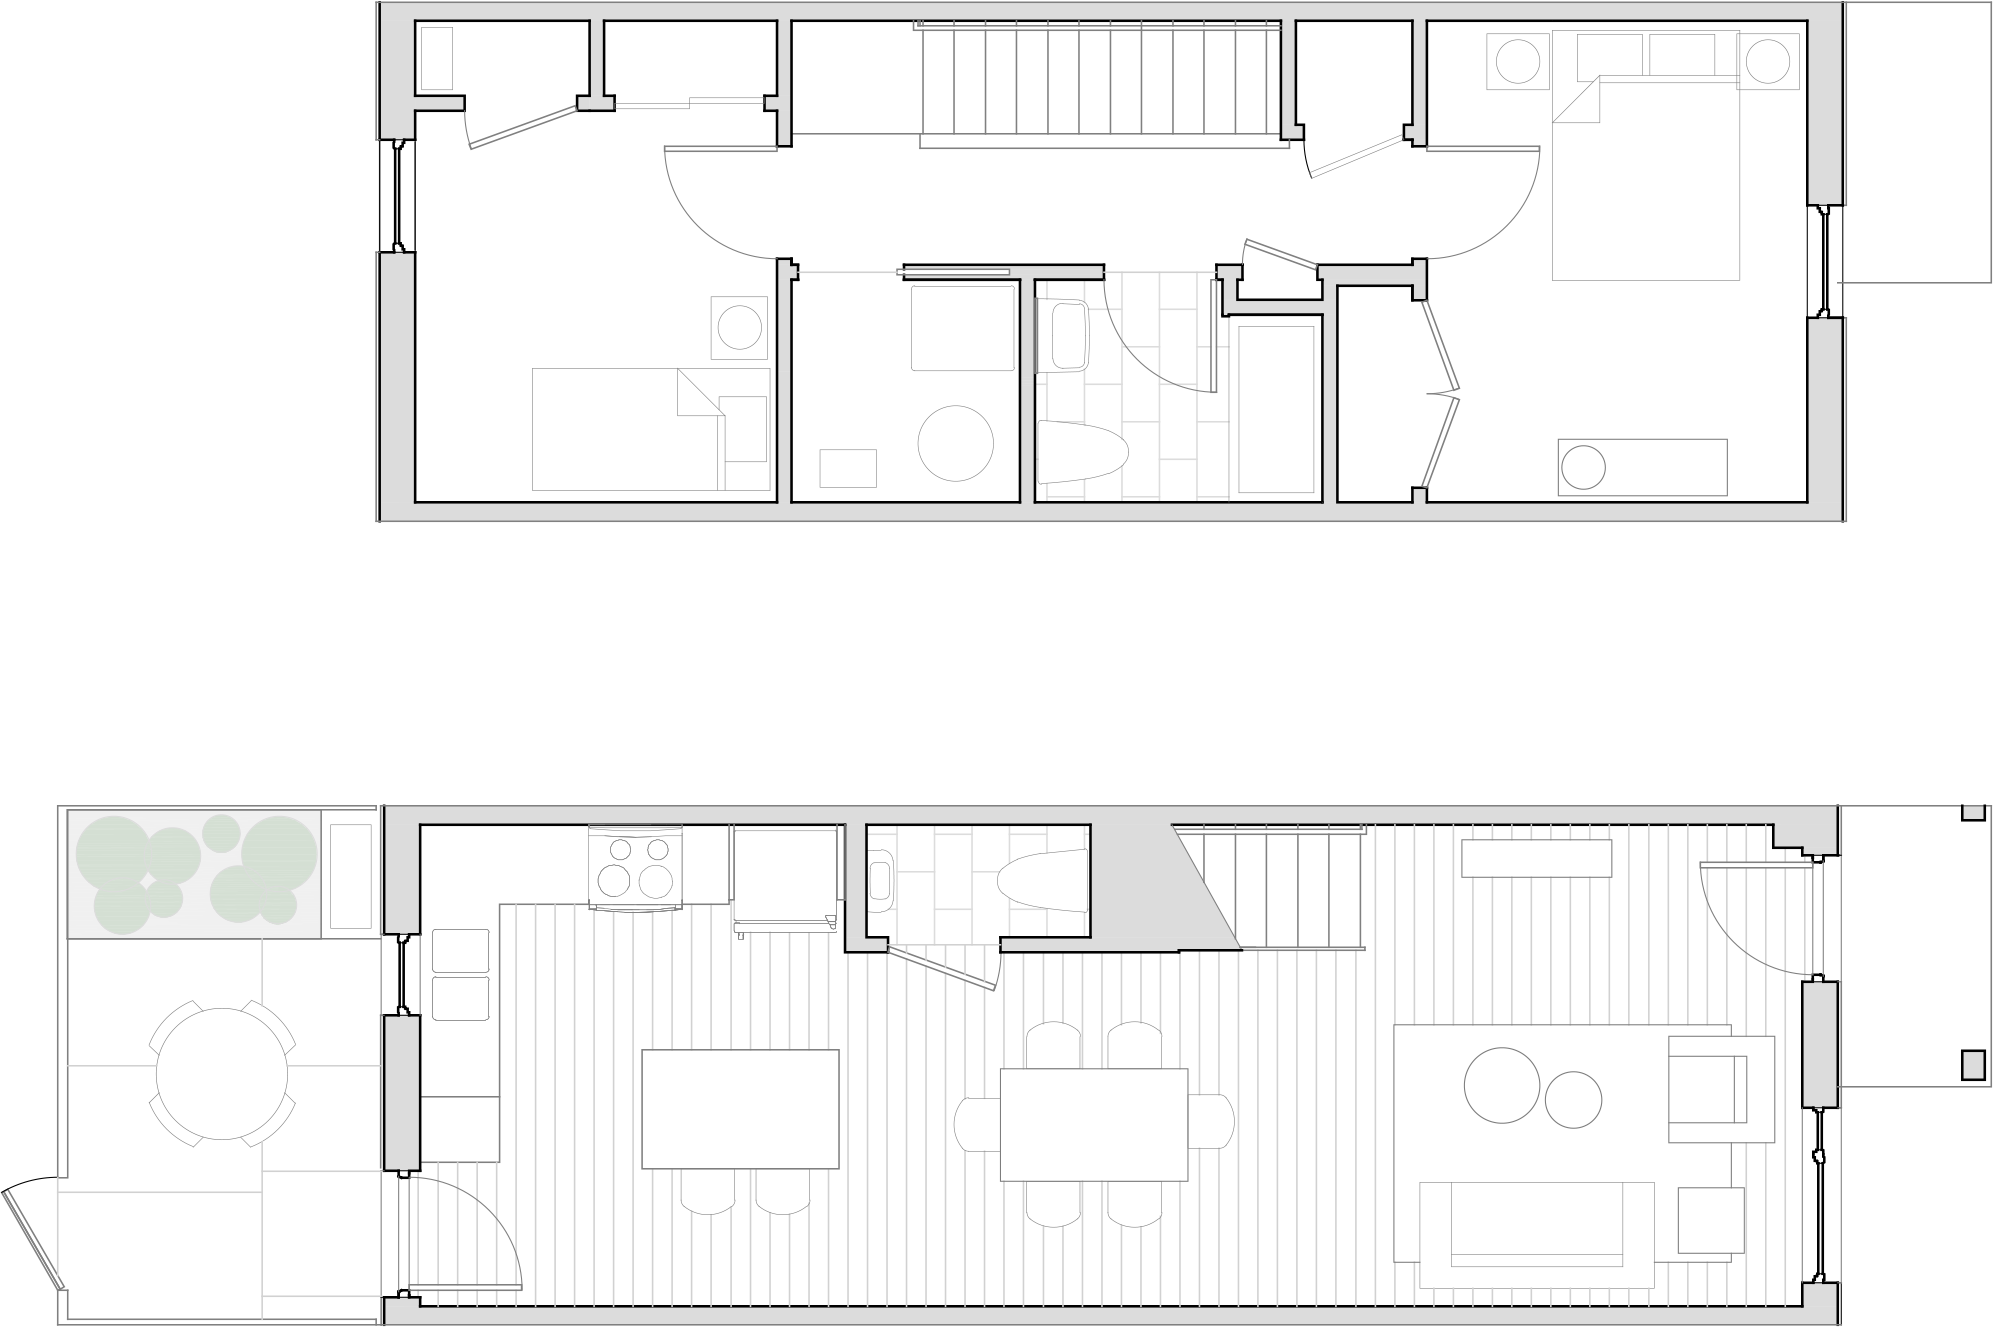
TWO BEDROOMS (1,080 s.f.)
Main Floor: Kitchen, dining area, gathering room, half bath, front porch, and back patio. Second Floor: 2 bedrooms, 1 full bath, laundry room, linen closet.
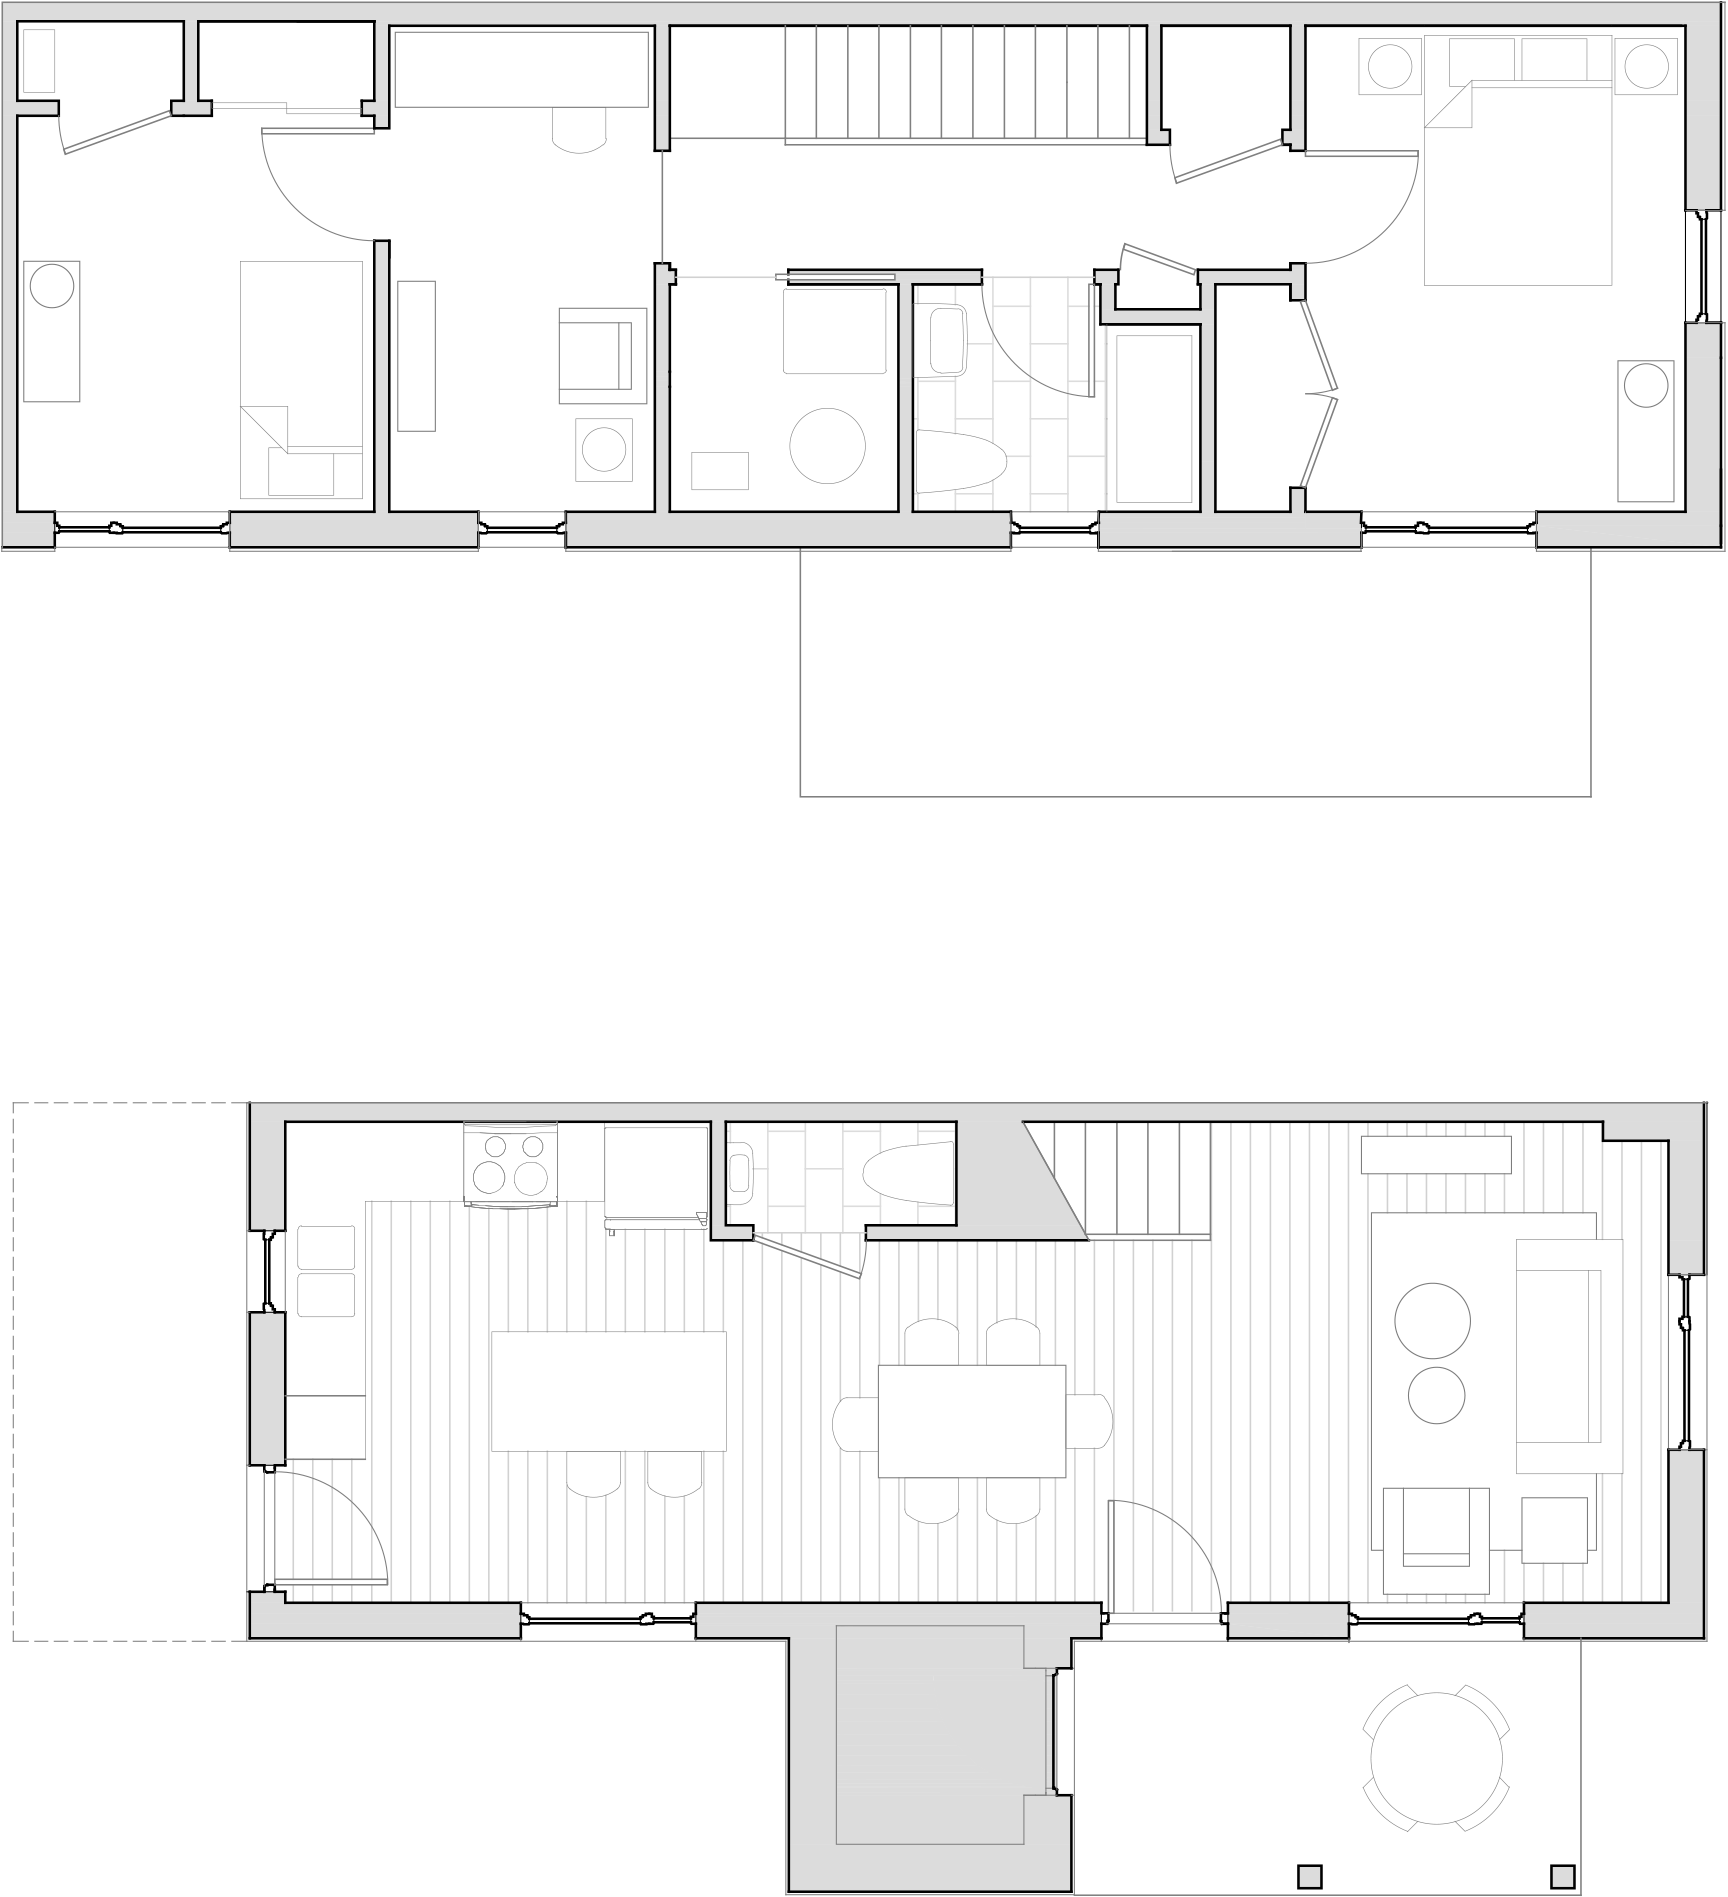
TWO BEDROOMS + (1,167 s.f.)
Main Floor: Kitchen, dining area, gathering room, half bath, large front porch.
Second Floor: 2 bedrooms, 1 full bath, Office/flex space, laundry room, linen closet, storage closet.
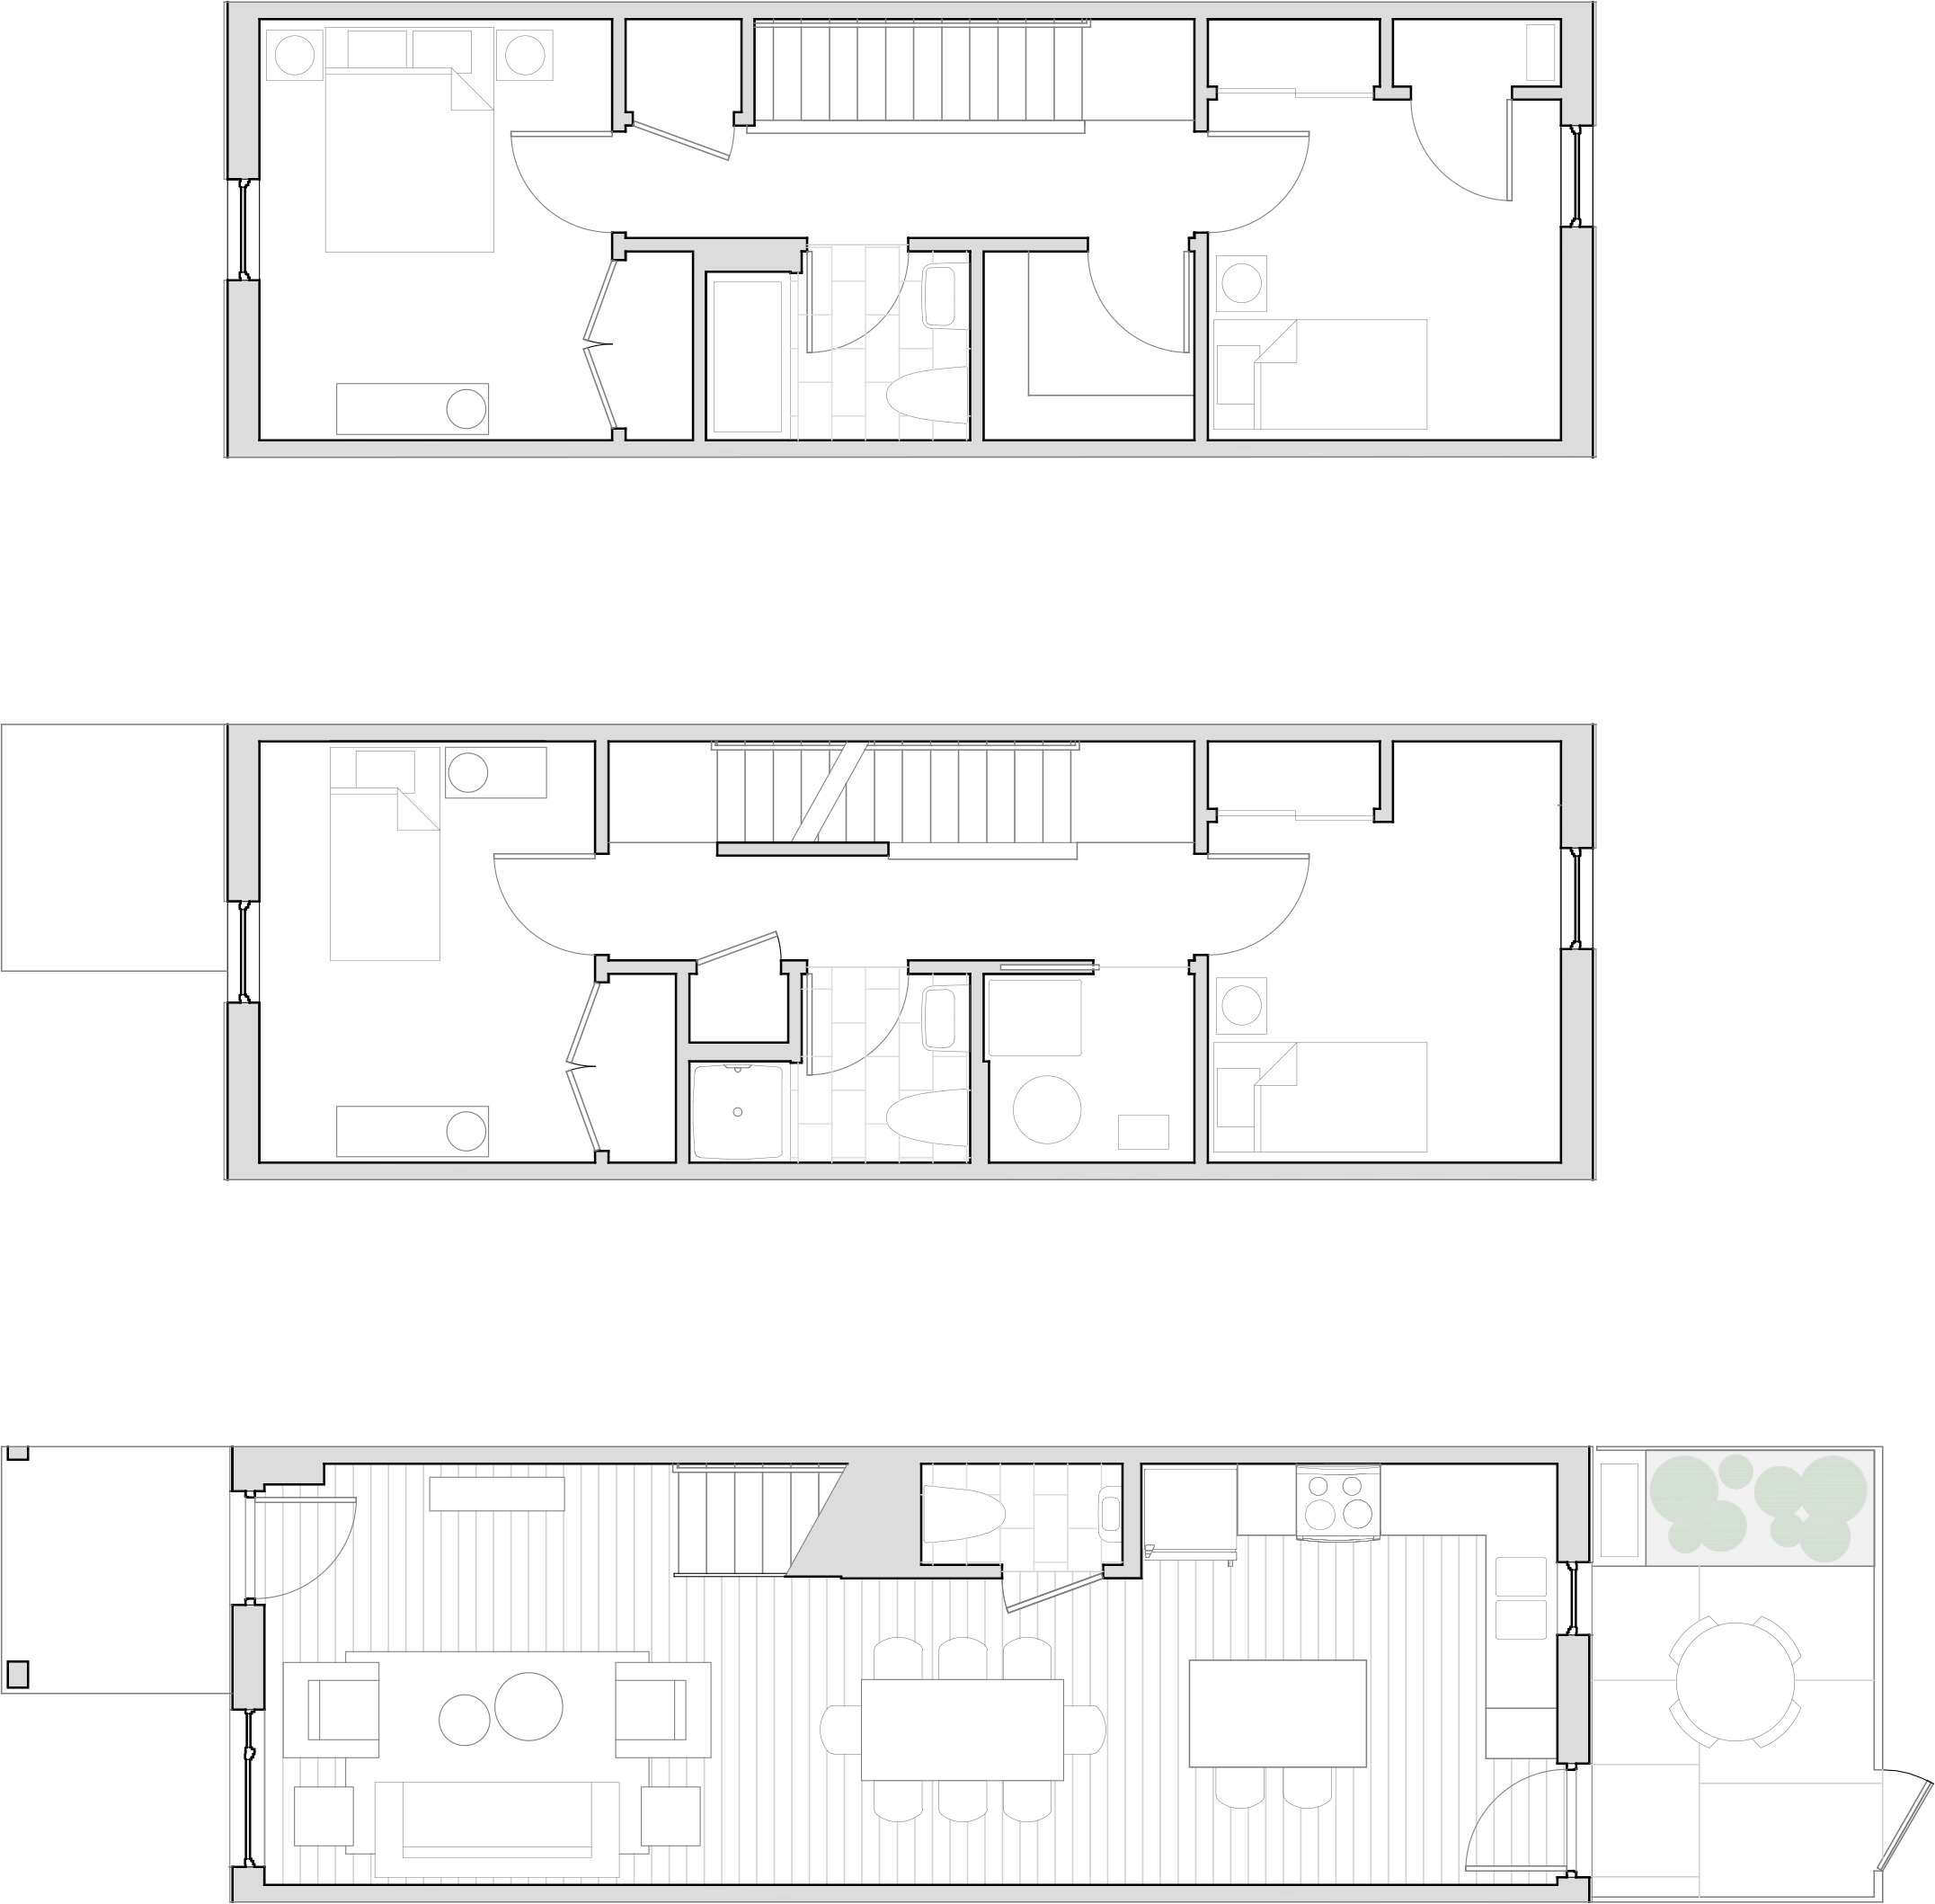
FOUR BEDROOMS (1,645 s.f.)
Main Floor: Kitchen, dining area, gathering room, half bath, front porch, and back patio. Second Floor: 2 bedrooms, 1 full bath, laundry room, linen closet. Third Floor: 2 bedrooms, 1 full bath, linen closet, storage closet.
Every townhome is designed to be a special townhome.
Low-energy use, excellent air quality, affordable pricing, high-caliber construction, walking distance to thousands of businesses, restaurants, retail shops And employment opportunities. Now that’s special!
QUALITY HOME FEATURES
Rooftop solar system
Engineered hardwood floors
Ceramic tile bathroom floors
Quartz kitchen countertops
Frigidaire induction cooktop with convection oven and LG WashTower
All-electric mechanical systems
On demand hot water
Triple pane windows and doors
Contemporary finishes throughout
OUTDOORS
Private fenced backyard with patio (small dogs welcome)
Front porch with gated entry
Wrought iron style 4-foot security fence around the community
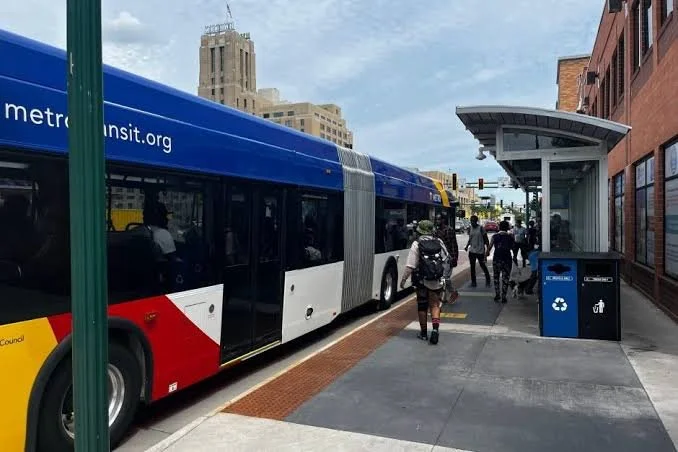
Bike storage, street parking, and excellent public transit access
Townhomes overlook Midtown Greenway bike path
SHOPPING & EMPLOYMENT OPPORTUNITIES
Walking distance to:
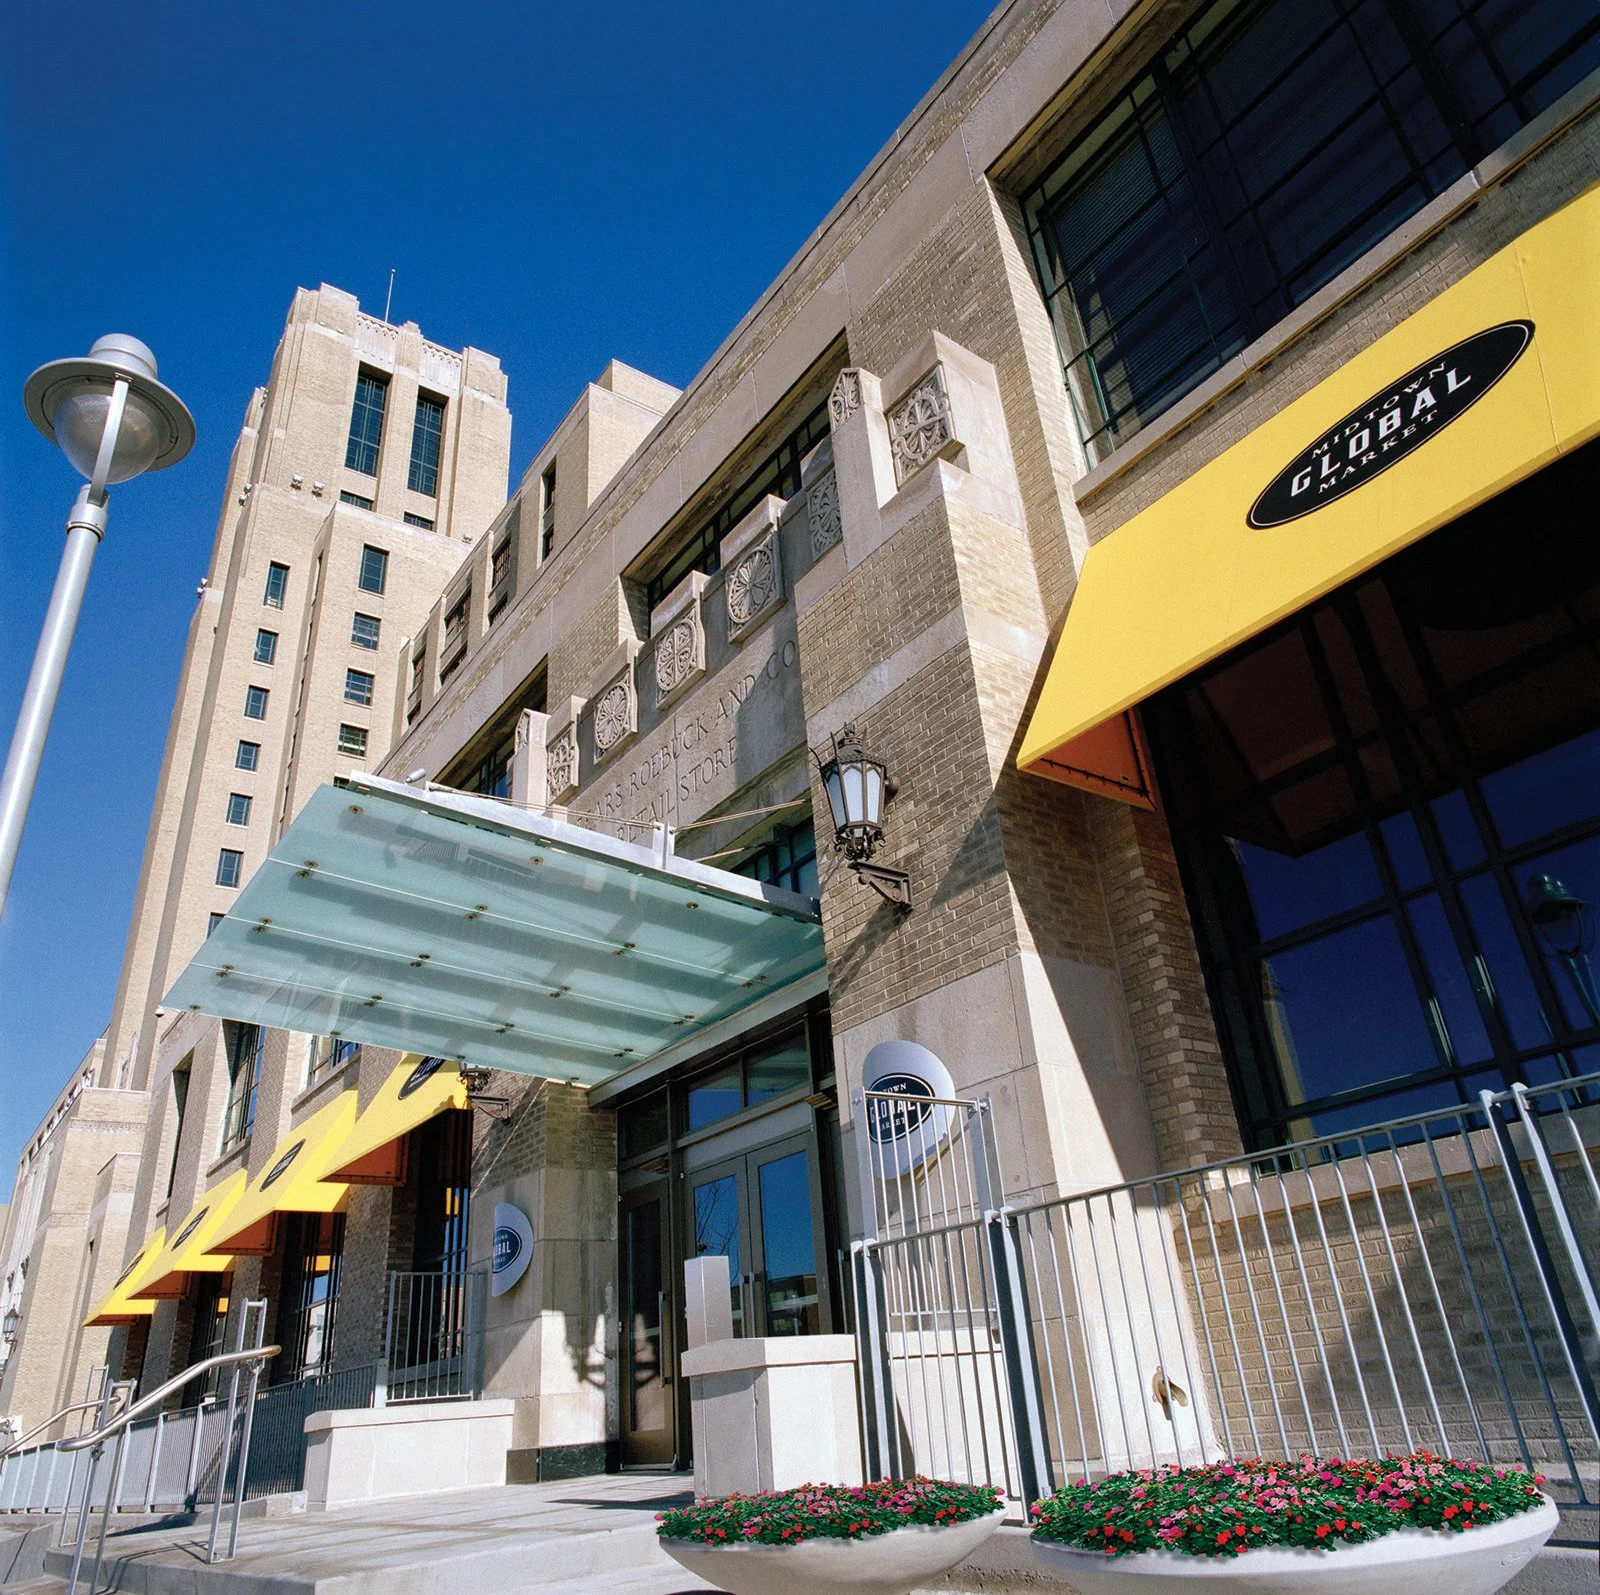
Midtown Global Market with restaurants, groceries, bakeries, coffee shops, and retail
Eat Street, shops, offices, Allina Health Center, Children’s Hospital, Abbott Northwestern Hospital and Courage Kenny Rehabilitation Institute
A new mixed-use development being planned at the old Honeywell site promising major businesses, schools, restaurants, clubs, clinics and job opportunities
TOWNHOME LIVING MEANS
Genuine sense of community
Real security
No lawn mowing, no snow plowing
Major maintenance costs covered by the HOA